


WHERE LIGHT ENDS, AIRBNB SIFNOS CYCLADES
CLIENT: PRIVATE
YEAR: 2021
LOCATION: SIFNOS, CYCLADES ISLANDS │ GREECE
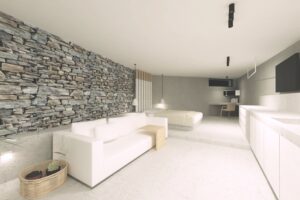
This new property was designed and built for private use, while also having the flexibility to operate as a tourist accommodation through short-term rental platforms.
The residence is developed mainly below ground level, closely following the principles of earth-sheltered architecture. Access is provided from the street via a series of steps leading to the courtyard, from which the main entrance leads into the apartment. The interior consists of an open-plan living space and a bathroom.
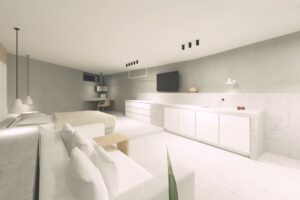
The brief was to create a space that responds to the local architectural character through the use of local materials, colors, and a restrained design language. Particular attention was given to maintaining coherence throughout the open storage elements and the unified spatial arrangement, creating a harmonious overall composition.
The courtyard incorporates a built-in seating and dining area oriented towards the settlement and the sea view. Timber decorative beams were introduced to create a sense of privacy, combined with integrated reed screening that also provides shading.
The interior follows a trapezoidal shape, which was factored into the design approach. Straight lines were used to establish visual alignments within the space, while the “irregularities” of the floor plan are absorbed into the perimeter walls and built-in elements. The sequence of spaces begins with the kitchen and living area, followed by the raised sleeping area. The extension of the kitchen counter continues into an open wardrobe system, while a workspace is positioned at the end of the circulation route, occupying the acute angle created by the perimeter walls.
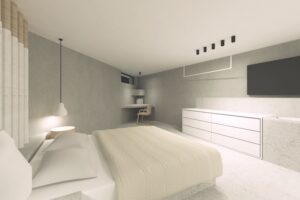
The primary material palette consists of local stone, polished cement coating, natural timber, and metal details. The materials were selected for their tactile and honest character, with finishes that retain a raw and minimally processed appearance.
All areas were developed through a detailed design process and modelled in 3D, allowing the continuous refinement of material selection, color composition, and lighting design. Internal elevations and bespoke joinery elements were developed in parallel with the selection of freestanding furniture. The lighting installation was analyzed using photometric software to ensure appropriate illumination levels, uniformity, glare control, and accurate color rendering.
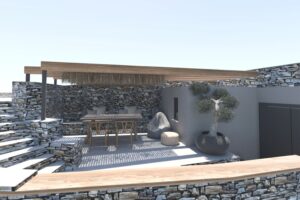
The restrained design approach, developed through a careful analysis of the geometry of the space, supported the organization of the required functions and the definition of appropriate spatial proportions. This process allowed the material composition to be integrated naturally within the architecture. The lighting design enhances the textures and qualities of the selected materials while meeting the functional requirements of the residence and preserving the atmosphere associated with an earth-sheltered dwelling.
Category
Residencial