


THE CITY LINE, APARTMENT IN LONDON
CLIENT: PRIVATE
YEAR: 2022
LOCATION: CITY, LONDON │ UK
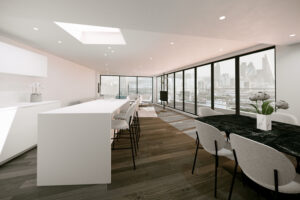
The City Line apartment had already been renovated, and our role was to complete the furnishing and styling.
The scope of the project was to furnish the flat and use styling to highlight key areas of interest, enhancing comfort and usability while maintaining the sense of open space. A clean-lined design approach was requested to preserve a bright and airy atmosphere. As the apartment is located on the top floor, it offers unobstructed views from one side to the other, overlooking the city skyline and the London Bridge area, which was also requested to be taken into consideration in the design approach.
The furnishing proposal was developed through a design process in order to identify the key points that ensure adequate placement and type of furniture. It was important to meet the needs of the family’s daily use of the space, while also creating a welcoming environment for social gatherings, mainly in the living and dining areas. Another key aspect that was thoroughly considered was the position and placement of the television, as the existing outlets that needed to be retained and the orientation layout limited the view towards the city. Through the design process, the appropriate balance was found to define furnishing areas, maintain circulation paths, and preserve open space.
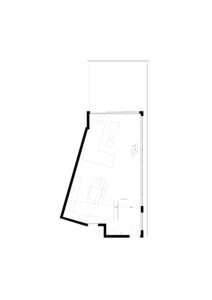
The furniture consists of pieces with a simple form, with attention to textile textures and contrasts in black and white tones. In order to reduce the visual impact of the television and limit obstruction of the view, it was installed on a floor to ceiling-mounted rotating system, centrally in the space. This allows it to serve the main viewing position from the living area, while rotation also accommodates secondary viewing from the kitchen and dining areas. Decorative objects were introduced into the space, mainly with functional value, such as vases for fresh flowers, scented candles to enhance a relaxed and warm atmosphere, and lighting elements that contribute both to brightness and to the overall composition.
All spaces were developed through a detailed design process and modelled in 3D, enabling the ongoing refinement of material selection, color composition, and lighting design. Internal elevations were subsequently developed in parallel with the selection of freestanding furniture.
Each area of the space was carefully studied in order to achieve the best functional balance, allowing the comfortable circulation and maintaining open space. The furniture and styling complete the space in a way when based on an understanding of the space and the clients’ needs.
What makes this project particularly noteworthy is that it was developed entirely remotely through online meetings and digital collaboration, demonstrating the possibilities of contemporary remote interior design services.
Category
Residencial