


SPARKLING WISHES
CLIENT: SPARKLING WISHES
YEAR: 2023
LOCATION: MYKONOS, CYCLADES ISLANDS │ GREECE
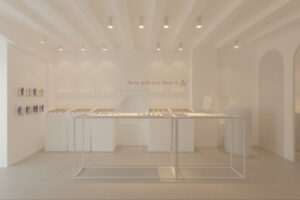
The project involved the renovation of an existing retail store in Mykonos, for the Sparkles team. The store is located in Chora, Mykonos, within a traditional Cycladic building.
The brief was to renovate the existing store by integrating the new brand identity with the local architectural character, creating a welcoming and approachable retail environment. Particular attention was given to improving functionality and circulation for both customers and staff, while reorganizing the display of the different product categories and resolving the lighting challenges associated with them.
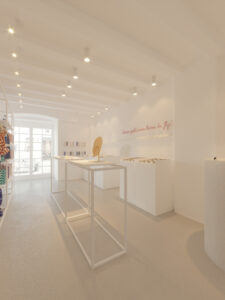
The Sparkling Wishes retail concept is based on a palette of beige and grey-pink tones. For the Mykonos store, however, a site-specific approach was proposed, adapting the concept into a “Mykonos Edition” store that responds more directly to the local context and architectural identity.
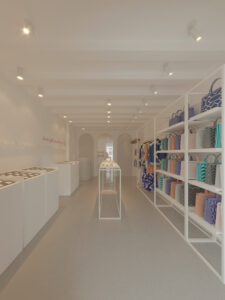
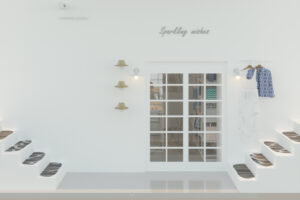
Located within the whitewashed streets of Chora, the store combines the calm character of the Cycladic landscape with a contemporary retail environment. The interior is defined by a bright palette inspired by the island’s natural light, with soft whites and warm neutral tones creating a sense of openness and tranquility within the compact footprint of the store.
The design process began with the spatial organization of the different product categories, including clothing, ceramics, jewelry, bags, and accessories. Based on this structure, custom display and storage elements were developed to support both functionality and atmosphere. Shelving and wall displays follow clean lines, allowing the products to remain the primary focus without visual distraction. The bespoke furniture was designed specifically to support product presentation while maintaining the visual language established across the brand’s retail network.
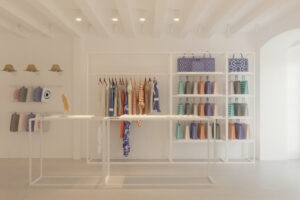
The lighting design was developed to enhance the display of each product category, ensuring appropriate illumination levels while creating a calm and welcoming atmosphere. Particular attention was given to the presentation of jewelry, allowing metals and gemstones to be clearly perceived without compromising the overall ambience of the space.
All areas were developed through a detailed design process and modelled in 3D, allowing the continuous refinement of material selection, color composition, and lighting design. Internal elevations and bespoke joinery elements were developed in parallel with the selection of freestanding furniture. The lighting installation was analyzed using photometric software to ensure appropriate illumination levels, uniformity, glare control, and accurate color rendering.
The result is a retail environment that combines the identity of the brand with the local architectural character of Mykonos. The interior offers a bright, carefully considered setting where materials, products, and spatial experience are brought together in a coherent and welcoming composition.
Category
Commercial