


SPARKLING WISHES BELGRADE
CLIENT: SPARKLING WISHES
YEAR: 2023
LOCATION: BELGRADE│SERBIA
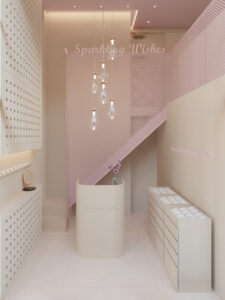
A new retail store for the Sparkles team, located in the heart of Belgrade. The brief was to design the store while simultaneously developing a new and comprehensive design approach in terms of palette, spatial organization, and aesthetics, supporting the company’s rebranding process and reflecting the vision of the team. An additional challenge was the organization of the product categories within a retail space developed across two levels.
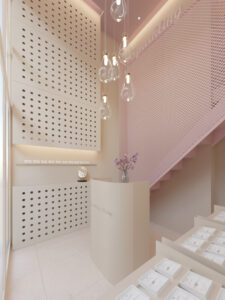
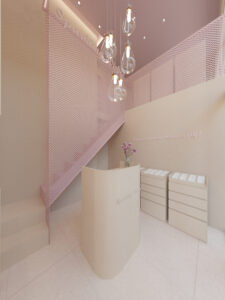
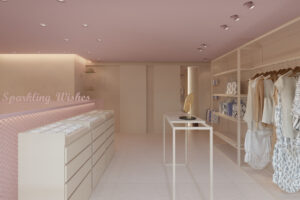
The layout options of the store were carefully examined, including circulation, display opportunities, and the overall visual impact of the façade, which is defined by a double-height glazed system. At the same time, the core material palette, the design of the display showcases, clothing rails, ceramic displays, and accessory presentation systems were developed as part of a new unified retail concept. The intention for this proposal was to become the prototype for future stores, allowing dimensions and quantities of display elements to be adapted to each location while maintaining a consistent design language and identity.
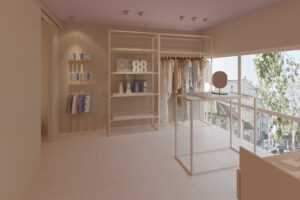
As a result, the ground floor was dedicated to the presentation of jewelry, while the upper level accommodates clothing, accessories, and ceramics, where sufficient space was available for the fitting rooms. To visually connect the two levels, the staircase balustrade was designed as a vertical feature extending from the ground floor to the ceiling of the first floor. In front of it, a suspended decorative luminaire was installed to emphasize the reception and cashier area located at the entrance level.
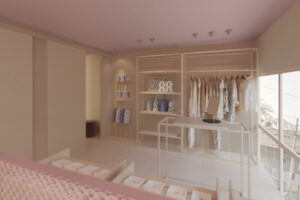
The selected materials consist of metal and color coated wood with matt finishes. Furniture, flooring, and wall surfaces follow a soft beige palette, while the ceiling is distinguished by a warmer beige tone that adds depth and character to the interior.
All areas were developed through a detailed design process and modelled in 3D, allowing the continuous refinement of material selection, color composition, and lighting design. Internal elevations and bespoke joinery elements were developed in parallel with the selection of freestanding furniture. The lighting installation was analyzed using photometric software to ensure appropriate illumination levels, uniformity, glare control, and accurate color rendering.
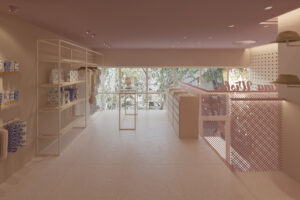
The result is a retail environment that expresses the identity of the brand while emphasizing the importance of the visitor experience within the space. For future stores within the retail network, key design parameters have been defined, including furniture dimensions and typologies, product display principles, the core material and color palette, and the methodology for adapting the concept to different spatial configurations while maintaining a consistent brand identity.
What makes this project particularly noteworthy is that it was developed entirely remotely through online meetings and digital collaboration, demonstrating the possibilities of contemporary remote interior design services.
Category
Commercial