


RETAINING THE DARK
CLIENT: PRIVATE
LOCATION: IOS, CYCLADES ISLANDS │ GREECE
YEAR: 2018
CONSTRUCTION: CHRISTOS VLACHOS, ARCHITECT
GOLD AWARD
This project was honored with a Gold Award at the Lighting Awards 2022.
CONFERENCE
This project was presented in Balkan Light Conference 2018, in the category Lighting Design and Human Aspects.
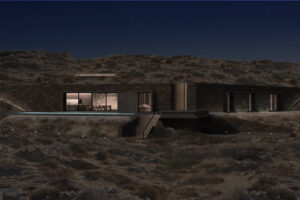
This project presents the lighting design of a new-build undercut residence. The architectural studies by Christos Vlachos is characterised by clean yet dynamic lines that integrate into the natural landscape in a way that responds to contemporary aesthetics and ways of living, while respecting the environment. In the current study, the residence is earth-sheltered, with only the main façade visible. The design intention was twofold: on one hand, to highlight the architecture, and on the other, to preserve the naturally dark environment, allowing for sky observation and avoiding unnecessary light emission.
A lighting proposal was requested to cover all functional interior spaces of the residence, while ensuring that the surrounding outdoor areas enhance the architecture and create an atmosphere in harmony with the natural environment.

The parameters that formed the basis for the development of the lighting concept are structured around three axes: the human, the environment, and the architecture. The entrance of the natural light through the openings of the main façade, skylights, and the atrium makes the natural rock at the back perceptible, while at the same time creating transparency and permeability within the building, revealing the rock formation through the interior arrangements, as daylight diffuses through the skylights and atrium, illuminating the subterranean parts of the residence with indirect light.
The key question that arose was how the occupant could move safely through the outdoor areas while enjoying the experience of the night sky, the horizon where sea and sky meet, and the surrounding islands, along a path with no artificial lighting. Another consideration was how to create a unified atmosphere, enabling a smooth transition between exterior and interior spaces.

Inside the residence, the functional lighting consists of recessed ceiling spotlights and concealed lighting integrated into the ceiling, used to highlight fitted furniture elements while also providing ambient illumination. The core of the design concept was the placement of concealed lighting along the edges of the floors, skylights, and atrium, maintaining the building’s permeability and reinforcing visual continuity between interior and exterior spaces. Additional concealed lighting was integrated into the edge of the swimming pool.
As a result, during nighttime hours, the illumination of the rock remains perceptible within the interior and visible from the main façade. The technique of “light from within” was applied. The continuous use of concealed lighting along floor edges creates a clear boundary between the constructed ground and the natural terrain. No additional lighting fixtures were used in the external areas, apart from a few portable luminaires, as task lighting for the dining table.
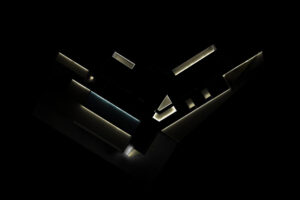
Research into academic papers on the impact of light on the circadian rhythm indicates that the low-light environment created contributes to relaxation prior to nighttime sleep.
While fully compliant with functional and safety regulations, the lighting design aims to reveal the architecture of the earth-sheltered residence without contributing to light pollution. The use of energy-efficient lighting fixtures supports sustainable living and helps preserve the dark Cycladic sky, aligning with eco-conscious architectural practice. It establishes a balance between natural and artificial light, adapting seamlessly to both interior and exterior spaces.

Category
Award Winning