


MAME, ESPRESSO BAR
CLIENT: MAME CAFE
YEAR: 2021
LOCATION: PERISTERI, ATHENS │GREECE
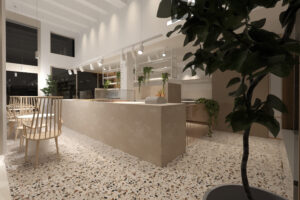
This project explores the reuse of an existing retail space, reimagining it as a contemporary café through a new spatial and architectural identity. Located in a neighborhood of Athens, the space is characterized by perimeter glazing and generous ceiling height, both of which played a defining role in the architectural concept.
The team behind MAME envisioned creating an environment that reflects their passion for coffee and their expertise in specialty brewing. The name Mame, meaning “beans” in Japanese, became the starting point for developing a new identity for this espresso bar.

The existing shell and its large glazed openings were preserved, creating a strong visual connection between the interior and the surrounding public space while reinforcing the sense of openness and fluid movement. The service counter was designed at a lower height to encourage a more direct and personal interaction between personnel and customers. Coffee preparation takes place in full view of visitors using specialized equipment, making the brewing process an integral part of the overall experience. The café also features its own roasting facility, where its signature coffee blends are produced.
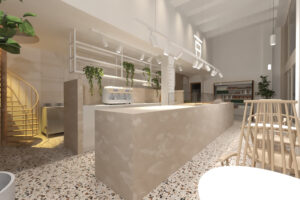
At the rear of the space, and visible immediately upon entering, an open kitchen allows visitors to observe the preparation of food, further emphasizing transparency and craftsmanship. The generous ceiling height was utilized through the introduction of new ceiling beams that integrate the lighting system while contributing to the overall spatial identity.
Part of the furniture was custom-designed specifically for this project and complemented by carefully selected freestanding pieces, creating a balanced and functional interior. The material palette is based on light earthy tones with white as the dominant color, while the original mosaic flooring was preserved as a reference to the building’s existing character.
Every aspect of the project was developed through a detailed design process and 3D modeling, allowing the continuous refinement of material selection, color composition, and lighting strategy. Interior elevations and bespoke joinery were designed in parallel with the selection of freestanding furniture to ensure a cohesive spatial experience.
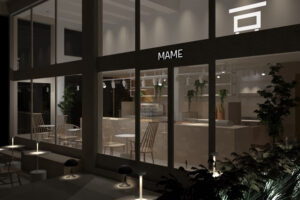
The final result is a contemporary interior with a restrained aesthetic and subtle industrial references, creating an atmosphere that inspires confidence while efficiently supporting the operational demands of peak service hours.
Category
Commercial