


CANOPY LOFT, APARTMENT IN COLOGNE
CLIENT: PRIVATE
YEAR: 2022
LOCATION: BERGISCH GLADBACH COLOGNE │GERMANY
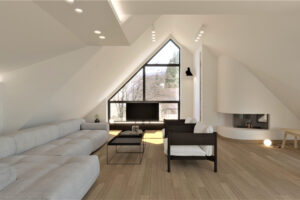
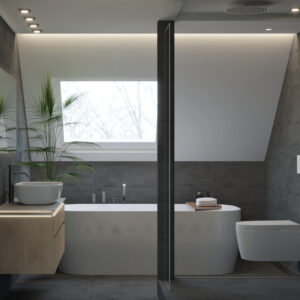
This project showcases an interior and lighting design study of a loft apartment.
The apartment was purchased by its new owner to serve as a primary residence, making both the renovation and aesthetic upgrade of the interior spaces necessary. The primary objective of the design was to maintain a strong connection with the surrounding environment while ensuring that the organization, functionality and overall character of the apartment respond to the owner’s contemporary lifestyle. At the same time, the furniture layout was developed with flexibility in mind.
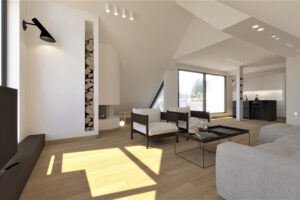
The living room and kitchen are an open-plan space. The bedroom is accessed through the central corridor and has been designed to create more storage space. Freestanding furniture has been positioned within the lower-height areas of the apartment and oriented towards the openings, maximizing views and natural daylight. Built-in storage elements follow the same design principle. The inclined roof is a defining architectural feature of this residence, contributing significantly to its identity and character. Preserving and highlighting this element was a fundamental consideration throughout the design process.
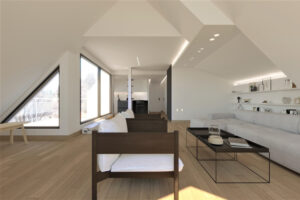
The apartment has been designed with a focus on embracing the existing surrounding panoramic windows, which provide uninterrupted views of the forest and sky, creating a calm and nature-oriented living environment.
A refined material palette combines natural wood with bold white and black contrasts, resulting in a clean and timeless aesthetic. Natural oak flooring was retained throughout the interior spaces, maintaining warmth and the sense of familiarity throughout the home. Furniture incorporates wood, glass, metal and natural fabrics, carefully balancing glossy and matte finishes. The visual contrasts created through the use of black and white introduce focal points and contribute to the overall composition of the interior.
The apartment is filled with natural daylight through its extensive glazing, while the artificial lighting has been fully integrated into the design, supporting both the functionality of the home and the expression of its architectural features.
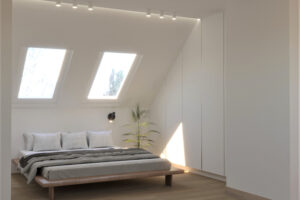
The overall intention was to create a living environment that promotes comfort while encouraging a continuous awareness of the surrounding landscape, allowing the occupant to maintain a visual connection with nature from every area of the apartment.
What makes this project particularly noteworthy is that it was developed entirely remotely through online meetings and digital collaboration, demonstrating the possibilities of contemporary remote interior design services.
Category
Residencial