


BAM HAIR SALON
CLIENT: BAM HAIR SALON
LOCATION: CHALANDRI, ATHENS │GREECE
YEAR: 2019
BAM is a hair salon designed for three young entrepreneurs with a clear vision for their business and the experience they wished to offer their clients.
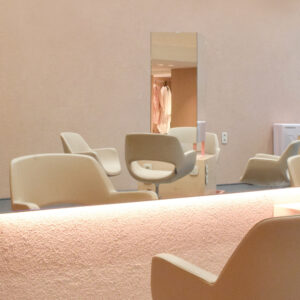
The objective was to create a carefully considered and understated environment that would provide a warm and comfortable backdrop, allowing the presence and activity of people to bring the space to life. The main design goal was to translate the project’s name—Beauty Affects Mind—into a physical environment. The concept was developed as an abstract and contemporary interpretation, guided by a preference for minimalism. The intention was to create a welcoming atmosphere with only the necessary visual stimuli, allowing the space to convey a sense of calm, clarity and comfort.
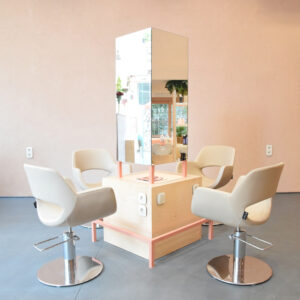
The services, workstations and client areas were organized within a unified open-plan layout with a consistent design language and clear spatial flow. The design was developed with the aim of maintaining the healthiest and most comfortable environment possible, despite the demands associated with salon operations, products and daily activity. From the outset, the concept focused on a simple spatial organization combined with materials and colors that contribute to a warm and welcoming atmosphere.
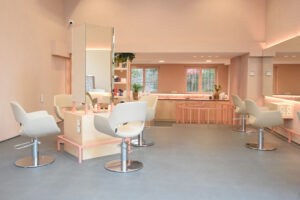
The design relies on uninterrupted visual connections throughout the space. At a glance, visitors can easily orient themselves, identify the different functions and understand the activity taking place around them. This is achieved through clear geometries, straightforward circulation routes and the absence of unnecessary enclosed rooms. The strategic positioning of mirrors further reinforces this perception of openness and visual continuity.
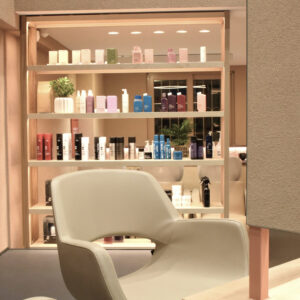
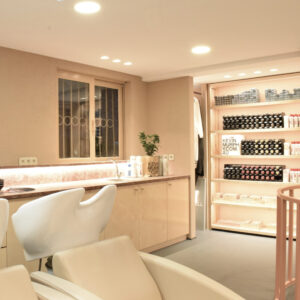
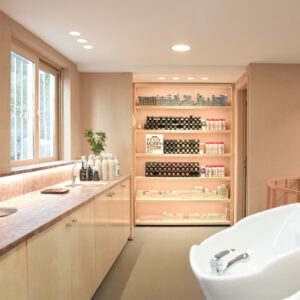
The material palette is composed of warm tones and predominantly natural materials, including marble, leather and wood. The experience of the space is enriched through variations in texture, color, sound and scent, creating multiple sensory layers. At the same time, a sense of privacy is maintained within the open-plan environment through the creation of focal points and smaller areas of interest. To complement the overall concept, materials with different textures, finishes and tactile qualities were carefully combined and used to distinguish the various functions within the space. The selection was intentionally limited to a small number of common materials in order to preserve the simplicity and clarity of the design concept.
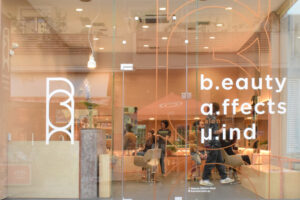
Lighting design forms an integral part of the overall project. The lighting strategy provides appropriate functional illumination throughout the working day while enhancing the interaction between natural light and the selected materials, highlighting their textures and surface qualities. Artificial lighting completes the overall lighting composition and consists of two distinct architectural lighting systems integrated within the space.
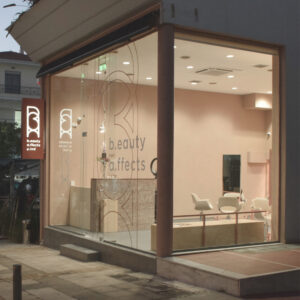
The final result reflects the vision of the professionals and their commitment to the client experience. The project delivers a welcoming environment where spatial organization, materials and lighting work together to create a carefully considered atmosphere.
Category
Commercial