


AIRY APARTMENT
CLIENT: PRIVATE
LOCATION: ILIOUPOLI, ATHENS│ GREECE
YEAR: 2022
BRONZE AWARD
This project was honored with a Bronze Award at the Interior Awards 2023.
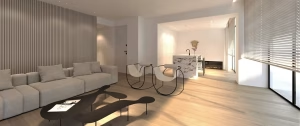
The Airy Apartment is an apartment located in a residential building with views towards Mount Hymettus and panoramic views of the city center, the Acropolis and Parthenon monuments, and the Saronic Gulf. It occupies an entire floor within a residential building constructed in 1995, with a north-east orientation, in a residential neighborhood.
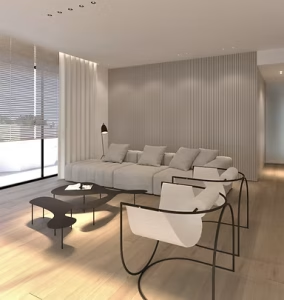
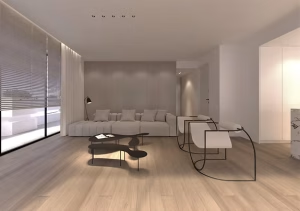
The primary objective of the interior design was to maintain a strong connection with the surrounding environment while ensuring that all functions, spatial organization and aesthetics respond to contemporary living requirements. This involved rethinking many elements of the original apartment layout, which followed a more conventional approach. This was also the client’s vision: “An open, contemporary apartment that contains only what is truly necessary and genuinely used, approached in a different way. A home with a distinctive aesthetic; a space that feels ‘empty’ yet contains elements that make it unique. Every selected item, whether furniture or a built-in feature, should stand out.”
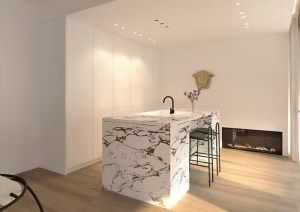
The layout was studied extensively in order to identify the most appropriate location for each function. The apartment was organized into day and night zones. Particular emphasis was placed on the relaxation areas, while the form of conventional functional elements was deconstructed and reinterpreted. The orientation of the spaces was arranged to maximize views towards the exterior, maintaining a continuous connection with the outdoor environment. This was achieved through modifications to the internal layout and the addition of new openings, transforming the bedroom into a dual-aspect space. Functionality was carefully maintained and integrated storage areas were incorporated throughout the apartment. The proposal also includes provision for a third bedroom, which can alternatively function as a home office or auxiliary room. During the design process, it was observed that the building’s orientation provides stable natural daylight through reflected natural light from the sky, creating visual comfort and allowing unobstructed outward views for most of the day.

The apartment was upgraded in terms of energy performance and incorporates underfloor heating, concealed ceiling-mounted cooling units, energy-efficient windows, external thermal insulation and a gas fireplace within the kitchen area. The lighting design is tailored to the various functions of the apartment and actively contributes to the overall spatial experience. Concealed lighting, recessed spotlights and task lighting are combined to support different activities. Particular attention was given to light intensity, material enhancement, atmosphere creation, glare reduction and overall visual comfort.

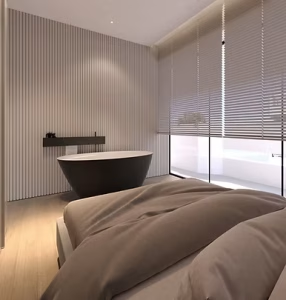
The color palette and material selection are based on natural materials, including wood, marble, stone, glass and natural fabrics, chosen for their suitability for human use and their reduced environmental impact. Particular emphasis was placed on form, allowing the selected materials to enhance both the visual and tactile qualities of the space.
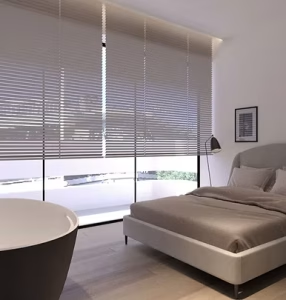
All spaces were studied through a detailed design process and developed using 3d visualization, enabling iterative refinements in material selection, color combination and lighting design. Internal elevations and bespoke joinery elements were subsequently developed in parallel with the selection of free standing furniture. The lighting installation was analyzed through photometric software to ensure adequate illumination levels, uniformity, glare control and accurate color rendering.
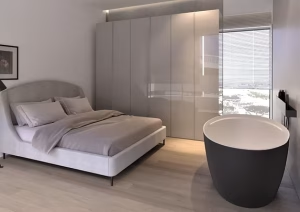
The distinctive characteristic of the project lies in the transformation of the original spatial structure and form, followed by the contrasts created through the combination of colors and materials. The fixed architectural elements establish a background framework within which furniture and decorative objects are placed, completing the overall character of the apartment. The design language remains consistent throughout the project while adapting to the specific requirements of each space through its intended use and furniture composition.
Category
Award Winning