


LOCATION ATHENS, XS AIRBNB
CLIENT: PRIVATE
YEAR: 2021
LOCATION: PETRALONA, ATHENS │ GREECE
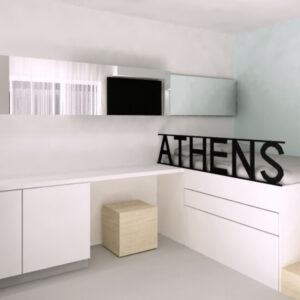
This tiny apartment, located on the top floor of a residential building, was fully renovated and redesigned to operate as a short-term rental accommodation.
The main design challenge was to transform the existing micro-apartment into a fully functional living space capable of accommodating one or two guests—travelers or students visiting the city for a short stay. The objective was to integrate all the essential functions of an independent apartment within an extremely limited footprint.
Upon entering the apartment, visitors arrive at the main living area, where a raised sleeping platform was introduced. The area beneath the bed accommodates the primary storage space and cabinet, maximizing the available vertical dimension of the apartment.
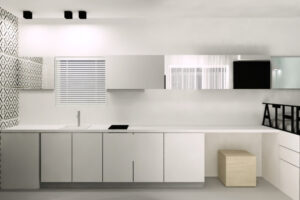
Extending from this custom-built element and along the path leading to the bathroom, the remaining daily functions are carefully organized: a worktop that serves both as a desk and dining table, a compact cooking area, and a sink, while the washbasin is positioned separately from the enclosed bathroom. The bathroom itself contains the WC and the shower area.
The interior palette is defined by white surfaces, black-and-white contrasts, and a feature wall in a soft mint tone, creating a fresh and contemporary identity. A distinctive element that plays a key role in the final composition is the protective railing of the raised bed, designed to spell the word “ATHENS.” Beyond serving a functional purpose, it reinforces the apartment’s connection to its location while creating a memorable visual feature that can also function as a backdrop for social media content.
Every aspect of the project was developed through a detailed design process and 3D modeling, allowing the continuous refinement of materials, color composition, and lighting strategy. Interior elevations and bespoke joinery were designed in parallel with the selection of freestanding furniture to ensure a cohesive spatial experience.
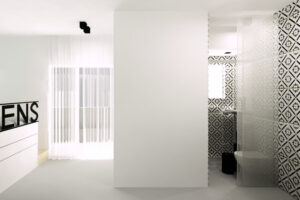
The lighting design was evaluated through photometric analysis to achieve appropriate illumination levels, visual uniformity, glare control, and accurate color rendering.
The outcome of the project lies in the careful optimization of dimensions and the adoption of compact, multifunctional design solutions. These strategies allow all the requirements of contemporary living to be accommodated within a minimal footprint, creating a functional, welcoming, and design-oriented space particularly suited to a young and dynamic audience.
Category
Residencial