


RAW & REFINE APARTMENT
CLIENT: PRIVATE
LOCATION: MANIATIKA, PIRAEUS | GREECE
YEAR: 2024
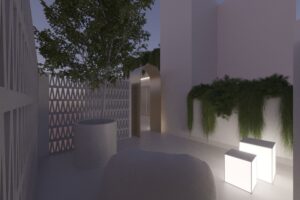
The “Raw and Refine” Apartment is a top-floor apartment located within an existing residential building. The project involved a complete renovation, transforming both the interior layout and the outdoor living areas.

The objective of this project was to create a multifunctional apartment capable of accommodating everyday living, social interaction and work-related activities within a compact footprint. The owner requested that all residential functions be integrated into a compact layout, with particular emphasis on the connection between interior and exterior spaces. The desired atmosphere was requested to be warm and welcoming, defined by soft earthy tones and the absence of strong visual contrasts.

During the layout redesign, the bedroom remained in its original position. At the same time, the kitchen and the living area were unified into a single open-plan space. The bathroom, which acts as the transition point between the day and night zones, was relocated from its original position and its conventional form was redefined. It is now developed as part of the private zone, incorporating the shower area and WC, while the sinks are positioned within the main open-plan living space.

This arrangement forms the project’s central design concept, organized around an architectural core. This functional volume takes the form of a cube and serves as the focal element of the apartment. The primary circulation route develops around its perimeter and is surrounded by the open-plan living room, kitchen, built-in sinks, workspace and the entrance to the bedroom.
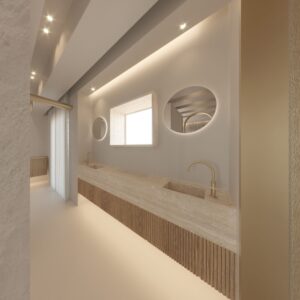
The layout was studied extensively in order to identify the most appropriate location for each function. The orientation of the spaces was arranged to maximize the view towards the exterior, maintaining a continuous connection with the outdoor environment.

Part of the fixed furniture was designed as suspended elements with integrated lighting beneath, creating visual continuity and reinforcing the perception of openness throughout the apartment. To enhance the warm atmosphere, two fireplaces were incorporated: one positioned at floor level and another integrated into the bedroom wall, establishing a visual connection between the interior spaces.

The removal of the partition walls at the center of the apartment revealed an existing structural beam. In response, four additional parallel decorative beams were introduced, creating a composition that allowed the functional lighting to be integrated discreetly within the gaps between them.
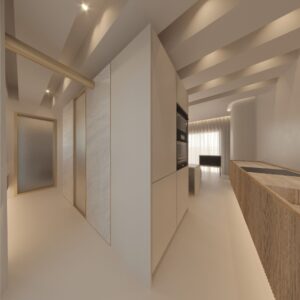
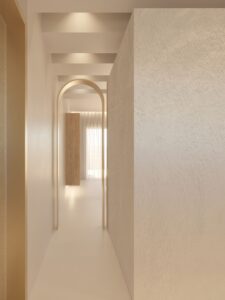

All spaces were developed through a detailed design process and refined using 3D visualization, allowing for continuous evaluation of material selections, color composition and lighting design. Internal elevations and bespoke joinery elements were subsequently developed in parallel with the selection of freestanding furniture. The lighting installation was analyzed through photometric software to ensure sufficient illumination levels, uniformity, glare control and accurate color rendering.
The lighting design is tailored to the various functions of the apartment and actively contributes to the overall spatial experience. Hidden lighting, recessed spotlights and a decorative feature luminaire were incorporated to support both functional and aesthetic requirements. Suspended at the center of the space, the luminaire resembles a floating moon and acts as a focal point within the interior.
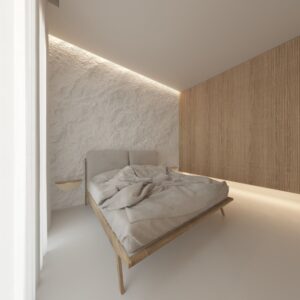
The selected materials include beige-toned plaster finishes, natural wood surfaces on the furniture and matte gold details. To emphasize the main feature wall, it was clad with a textured finish that evokes the appearance of natural stone. These materials are used throughout both the interior and exterior spaces, appropriately adapted to the corresponding technical requirements. A continuous polished cement floor extends from the interior spaces to the exterior terrace, reinforcing material continuity and eliminating visual interruptions caused by joints.

The final result is a compact yet adaptable living environment, organized around a central architectural core that brings together the apartment’s functions while strengthening the relationship between interior and exterior space.


Category
Residencial